<-- style PDP --> 53-77 Linwell Road, St. Catharines - Condo Townhouse for sale for $460,000
  • new
  • for sale

53-77 Linwell Road

St. Catharines, Ontario, L2N 6R1 - Lakeport

$460,000

  • Neighbourhood

    Lakeport

  • Major Intersection

    Ontario Street to Linwell Street

  • Listed Since: 39 day(s)

  • Last update: today

Overview

  • Property Type

    Condo Townhouse, 2-Storey

  • Bedrooms

    3

  • Bathrooms

    2

  • Square Feet

    1200-1399

  • Exposure

    South

  • Total Parking

    1

  • Maintenance

    $465

  • Taxes

    $3,194.79 (2025)

  • Balcony

    None

Property Description

Property description for 53-77 Linwell Road, St. Catharines

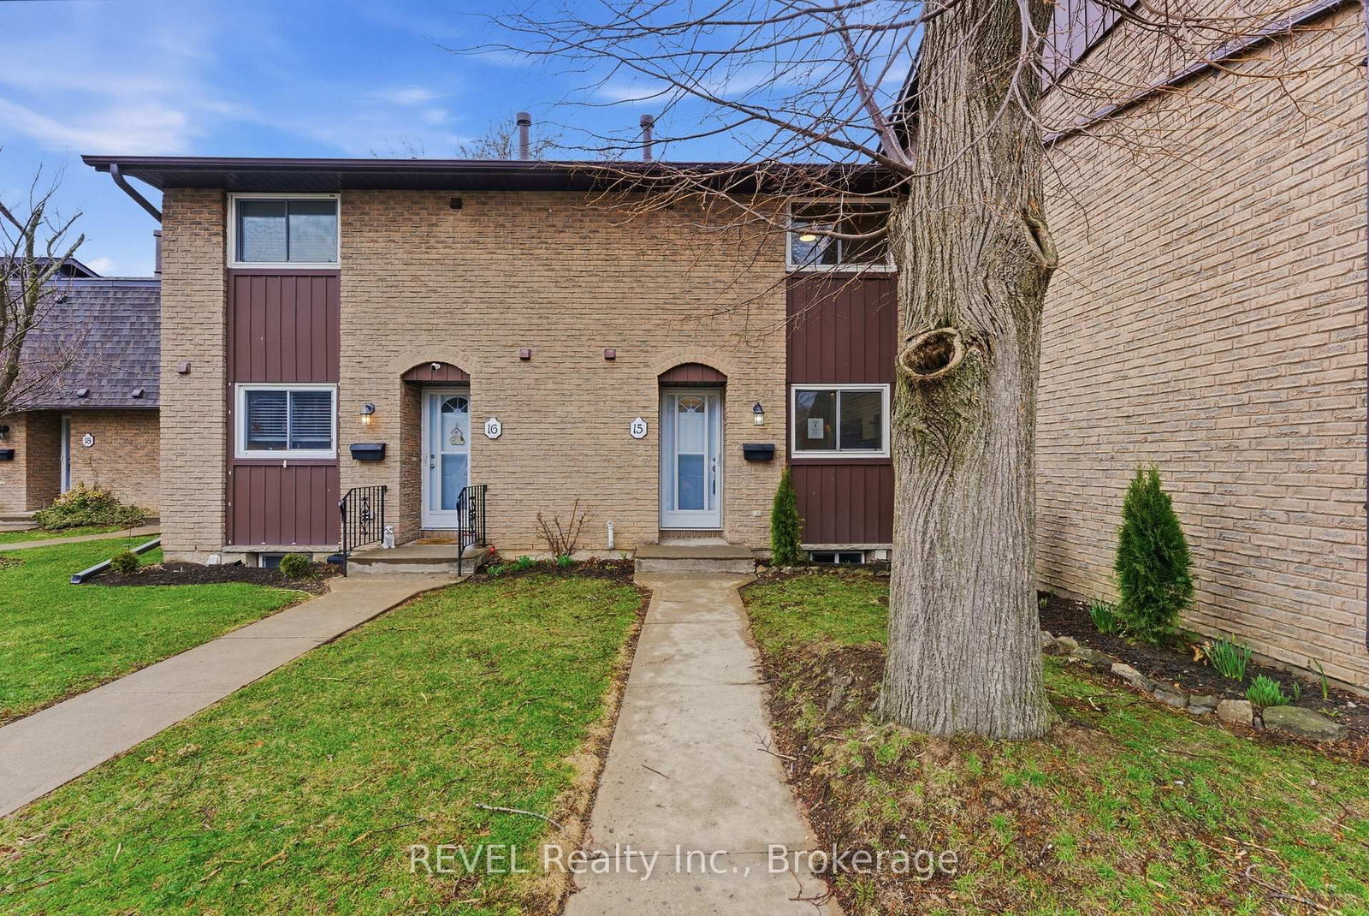
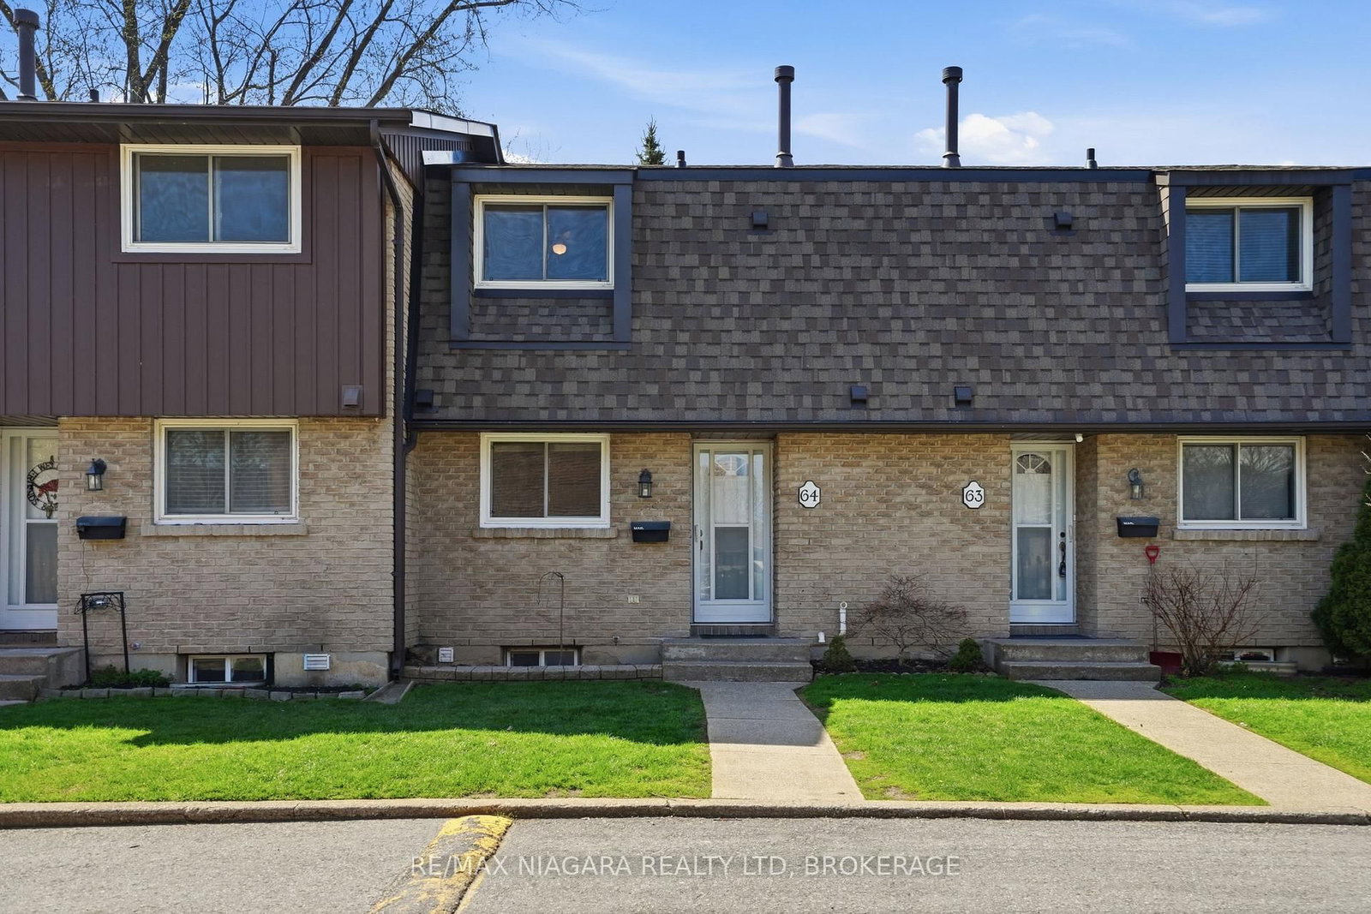
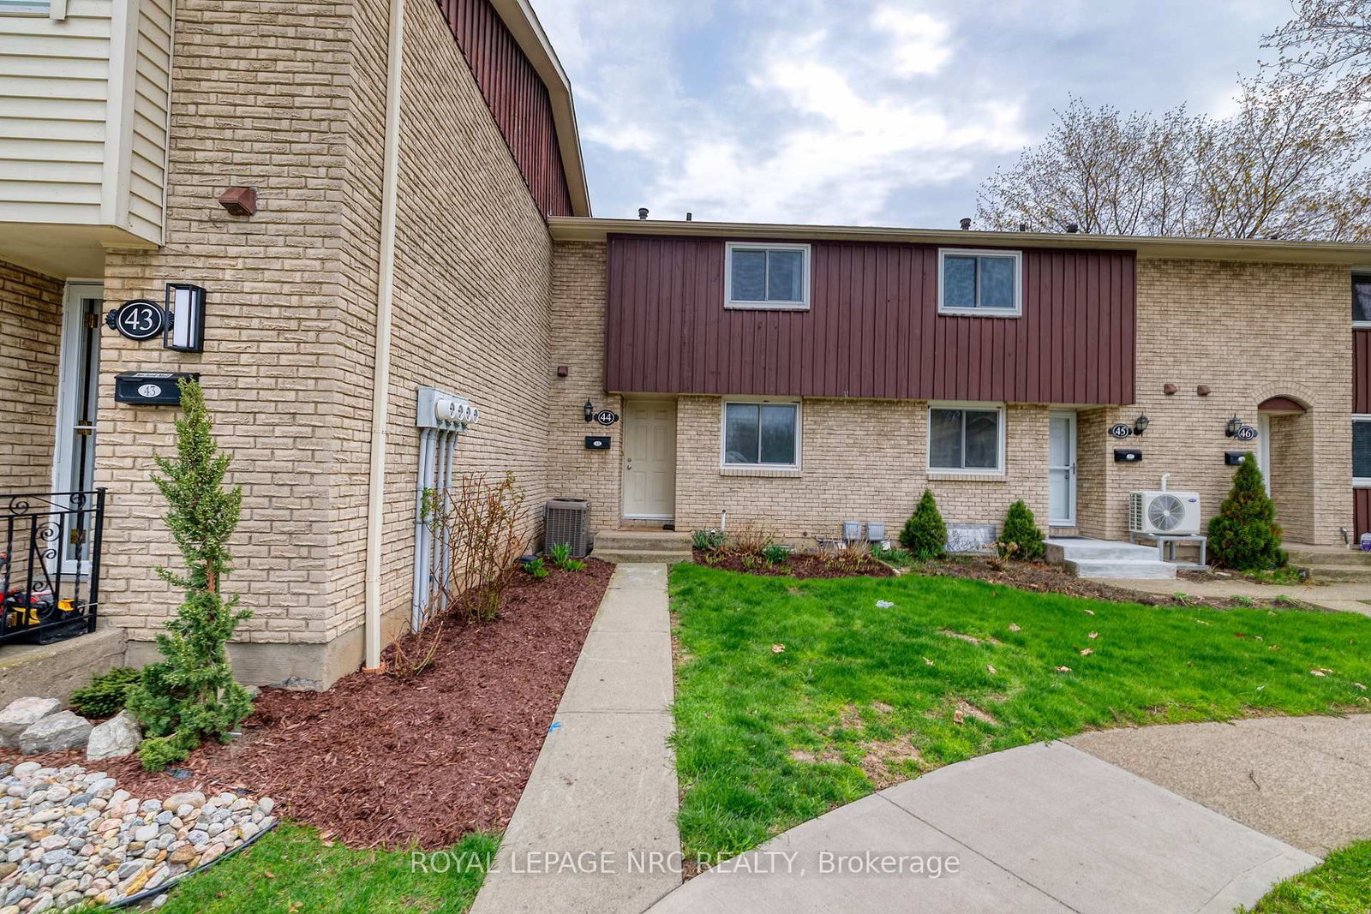
Easy to love from the moment you arrive, 77 Linwell Road, Unit 53 welcomes you into a space where everyday living feels effortless. Tucked intoa well-kept condo community in the north end of St. Catharines, this well-maintained 2-storey townhome offers a bright and spacious layout withroom to grow, relax, and make it your own. Step inside to a welcoming foyer, leading into the main floor where the layout flows naturally from onespace to the next. The kitchen is filled with natural light and features a charming bay window, creating the perfect spot for a cozy breakfast nook.From there, the space opens into a generous dining and living room area, ideal for quiet evenings and hosting. Sliding doors off the living roomextend your living space outdoors to a patio and fenced yard, where you can unwind, barbecue, or enjoy a peaceful moment surrounded bygreenery. A 2-piece powder room completes this level. Upstairs, you'll find three bedrooms, each with its own closet, and a bright 4-piecebathroom. Soft carpeting throughout both floors adds warmth and comfort underfoot, creating a cozy feel in every room. The finished basementadds valuable flexibility, with a rec room, a large laundry area, and a bonus room that could function as a home office, craft room, or storage.Condo living here comes with meaningful inclusions that make day-to-day life more manageable. The monthly fees cover water, exteriormaintenance, one exclusive parking space, and cable/internet. Set in a family-friendly neighbourhood, you're just minutes from parks, schools,shopping, and everyday essentials. Enjoy nearby green spaces like Jaycee Gardens Park, take a short drive to the waterfront at Port Dalhousie,or access major routes with ease for commuting throughout the region. Whether you're stepping into homeownership or adding to yourinvestment portfolio, this is a home that offers space, convenience, and a welcoming setting to build your next chapter.

Listed by KELLER WILLIAMS COMPLETE REALTY

  • MLS #

    X13476618

  • Sq. Ft

    1200-1399

  • Sq. Ft. Source

    MLS

  • Year Built

    Available Upon Request

  • Basement

    Full

  • View

    n/a

  • Garage

    None

  • Parking Type

    Exclusive

  • Locker

    None

  • Pets Permitted

    Yes-with Restrictions

  • Exterior

    Brick

  • Fireplace

    N

  • Security

    n/a

  • Elevator

    n/a

  • Laundry Level

    Lower

  • Building Amenities

    Visitor Parking,Bbqs Allowed

  • Maintenance Fee Includes

    Cable, Parking, Water

  • Property Management

    Shabri Properties

  • Heat

    Forced Air

  • A/C

    Central Air

  • Water

    n/a

  • Water Supply

    n/a

  • Central Vac

    N

  • Cert Level

    n/a

  • Energy Cert

    n/a

  • Foyer

    3.61 x 1.47 ft Main level

    Closet

  • Living

    5.23 x 3.45 ft Main level

    W/O To Deck

  • Dining

    2.69 x 2.67 ft Main level

  • Kitchen

    4.09 x 2.59 ft Main level

    Bay Window, Breakfast Area

  • Bathroom

    1.93 x 0.94 ft Main level

    2 Pc Bath

  • Br

    5.26 x 2.97 ft 2nd level

    Closet

  • 2nd Br

    3.58 x 2.54 ft 2nd level

    Closet

  • 3rd Br

    3.17 x 2.54 ft 2nd level

    Closet

  • Bathroom

    2.57 x 1.5 ft 2nd level

    4 Pc Bath

  • Rec

    6.53 x 5.23 ft Bsmt level

  • Laundry

    5.26 x 3.53 ft Bsmt level

  • Other

    3.02 x 1.91 ft Bsmt level

  • MLS #

    X13476618

  • Sq. Ft

    1200-1399

  • Sq. Ft. Source

    MLS

  • Year Built

    Available Upon Request

  • Basement

    Full

  • View

    n/a

  • Garage

    None

  • Parking Type

    Exclusive

  • Locker

    None

  • Pets Permitted

    Yes-with Restrictions

  • Exterior

    Brick

  • Fireplace

    N

  • Security

    n/a

  • Elevator

    n/a

  • Laundry Level

    Lower

  • Building Amenities

    Visitor Parking,Bbqs Allowed

  • Maintenance Fee Includes

    Cable, Parking, Water

  • Property Management

    Shabri Properties

  • Heat

    Forced Air

  • A/C

    Central Air

  • Water

    n/a

  • Water Supply

    n/a

  • Central Vac

    N

  • Cert Level

    n/a

  • Energy Cert

    n/a

  • Foyer

    3.61 x 1.47 ft Main level

    Closet

  • Living

    5.23 x 3.45 ft Main level

    W/O To Deck

  • Dining

    2.69 x 2.67 ft Main level

  • Kitchen

    4.09 x 2.59 ft Main level

    Bay Window, Breakfast Area

  • Bathroom

    1.93 x 0.94 ft Main level

    2 Pc Bath

  • Br

    5.26 x 2.97 ft 2nd level

    Closet

  • 2nd Br

    3.58 x 2.54 ft 2nd level

    Closet

  • 3rd Br

    3.17 x 2.54 ft 2nd level

    Closet

  • Bathroom

    2.57 x 1.5 ft 2nd level

    4 Pc Bath

  • Rec

    6.53 x 5.23 ft Bsmt level

  • Laundry

    5.26 x 3.53 ft Bsmt level

  • Other

    3.02 x 1.91 ft Bsmt level

Thinking of Selling?

Find Out Your Home’s Value in Today’s Market!

No Email or Signup is required to view your home estimate.

estimate your home value

Contact Manoj Kukreja

Sales Representative,
Century 21 People’s Choice Realty Inc.,
Brokerage
(647) 576 - 2100

Manoj profile avatar

Open house for 53-77 Linwell Road, St. Catharines

Property Open House

Property History

Property history for 53-77 Linwell Road, St. Catharines

This property has been sold 1 time before. Create your free account to explore sold prices, detailed property history, and more insider data.

Sign In / Register

Mortgage Calculator

This data is for informational purposes only.

Mortgage Payment per month

Principal Amount

Interest

Total Payable

Amortization

Amortization

Closing Cost Calculator

This data is for informational purposes only.

Closing Cost Total for this property

Total Cash flow for purchasing this property

Down Payment(%)*
Additional information

Provincial Land Transfer Tax

Ontario Land Transfer Tax Rebate

Toronto Land Transfer Tax

Toronto Land Transfer Tax Rebate

PST on CMHC Insurance Premium

Lawyer Fees

$2,825

Government Registration Fee's

$164

Title Insurance

Closing Cost Total

Total Cash flow for purchasing this property

Provincial Land Transfer Tax

Ontario Land Transfer Tax Rebate

Toronto Land Transfer Tax

Toronto Land Transfer Tax Rebate

PST on CMHC Insurance Premium

Lawyer Fees

$2,825

Government Registarion Fee's

$164

Title Insurance

Down Payment(%)*

* A down payment of less than 20% is permitted only for first-time home buyers purchasing their principal residence. The minimum down payment required is 5% for the portion of the purchase price up to $500,000, and 10% for the portion between $500,000 and $1,500,000. For properties priced over $1,500,000, a minimum down payment of 20% is required.

Thinking of Selling?

Find Out Your Home’s Value in Today’s Market!

No Email or Signup is required to view your home estimate.

estimate your home value

Contact Manoj Kukreja

Sales Representative, Century 21 People’s Choice Realty Inc., Brokerage
(647) 576 - 2100

Manoj profile avatar

Recent Sold Listings in Lakeport, St. Catharines

Popular Cities